
Save
Ask
Tour
Hide
$165,000
New Listing
119 S Manning StreetHillsdale City, MI 49242
For Sale|Single Family Residence|Active
4
Beds
4
Total Baths
2
Full Baths
2
Partial Baths
2,184
SqFt
$76
/SqFt
1902
Built
Subdivision:
COOK'S ADDITION 4TH WARD (REDISTRICTED FROM 3RD)
County:
Hillsdale
Call Now: 586-242-5838
Is this the listing for you? We can help make it yours.
586-242-5838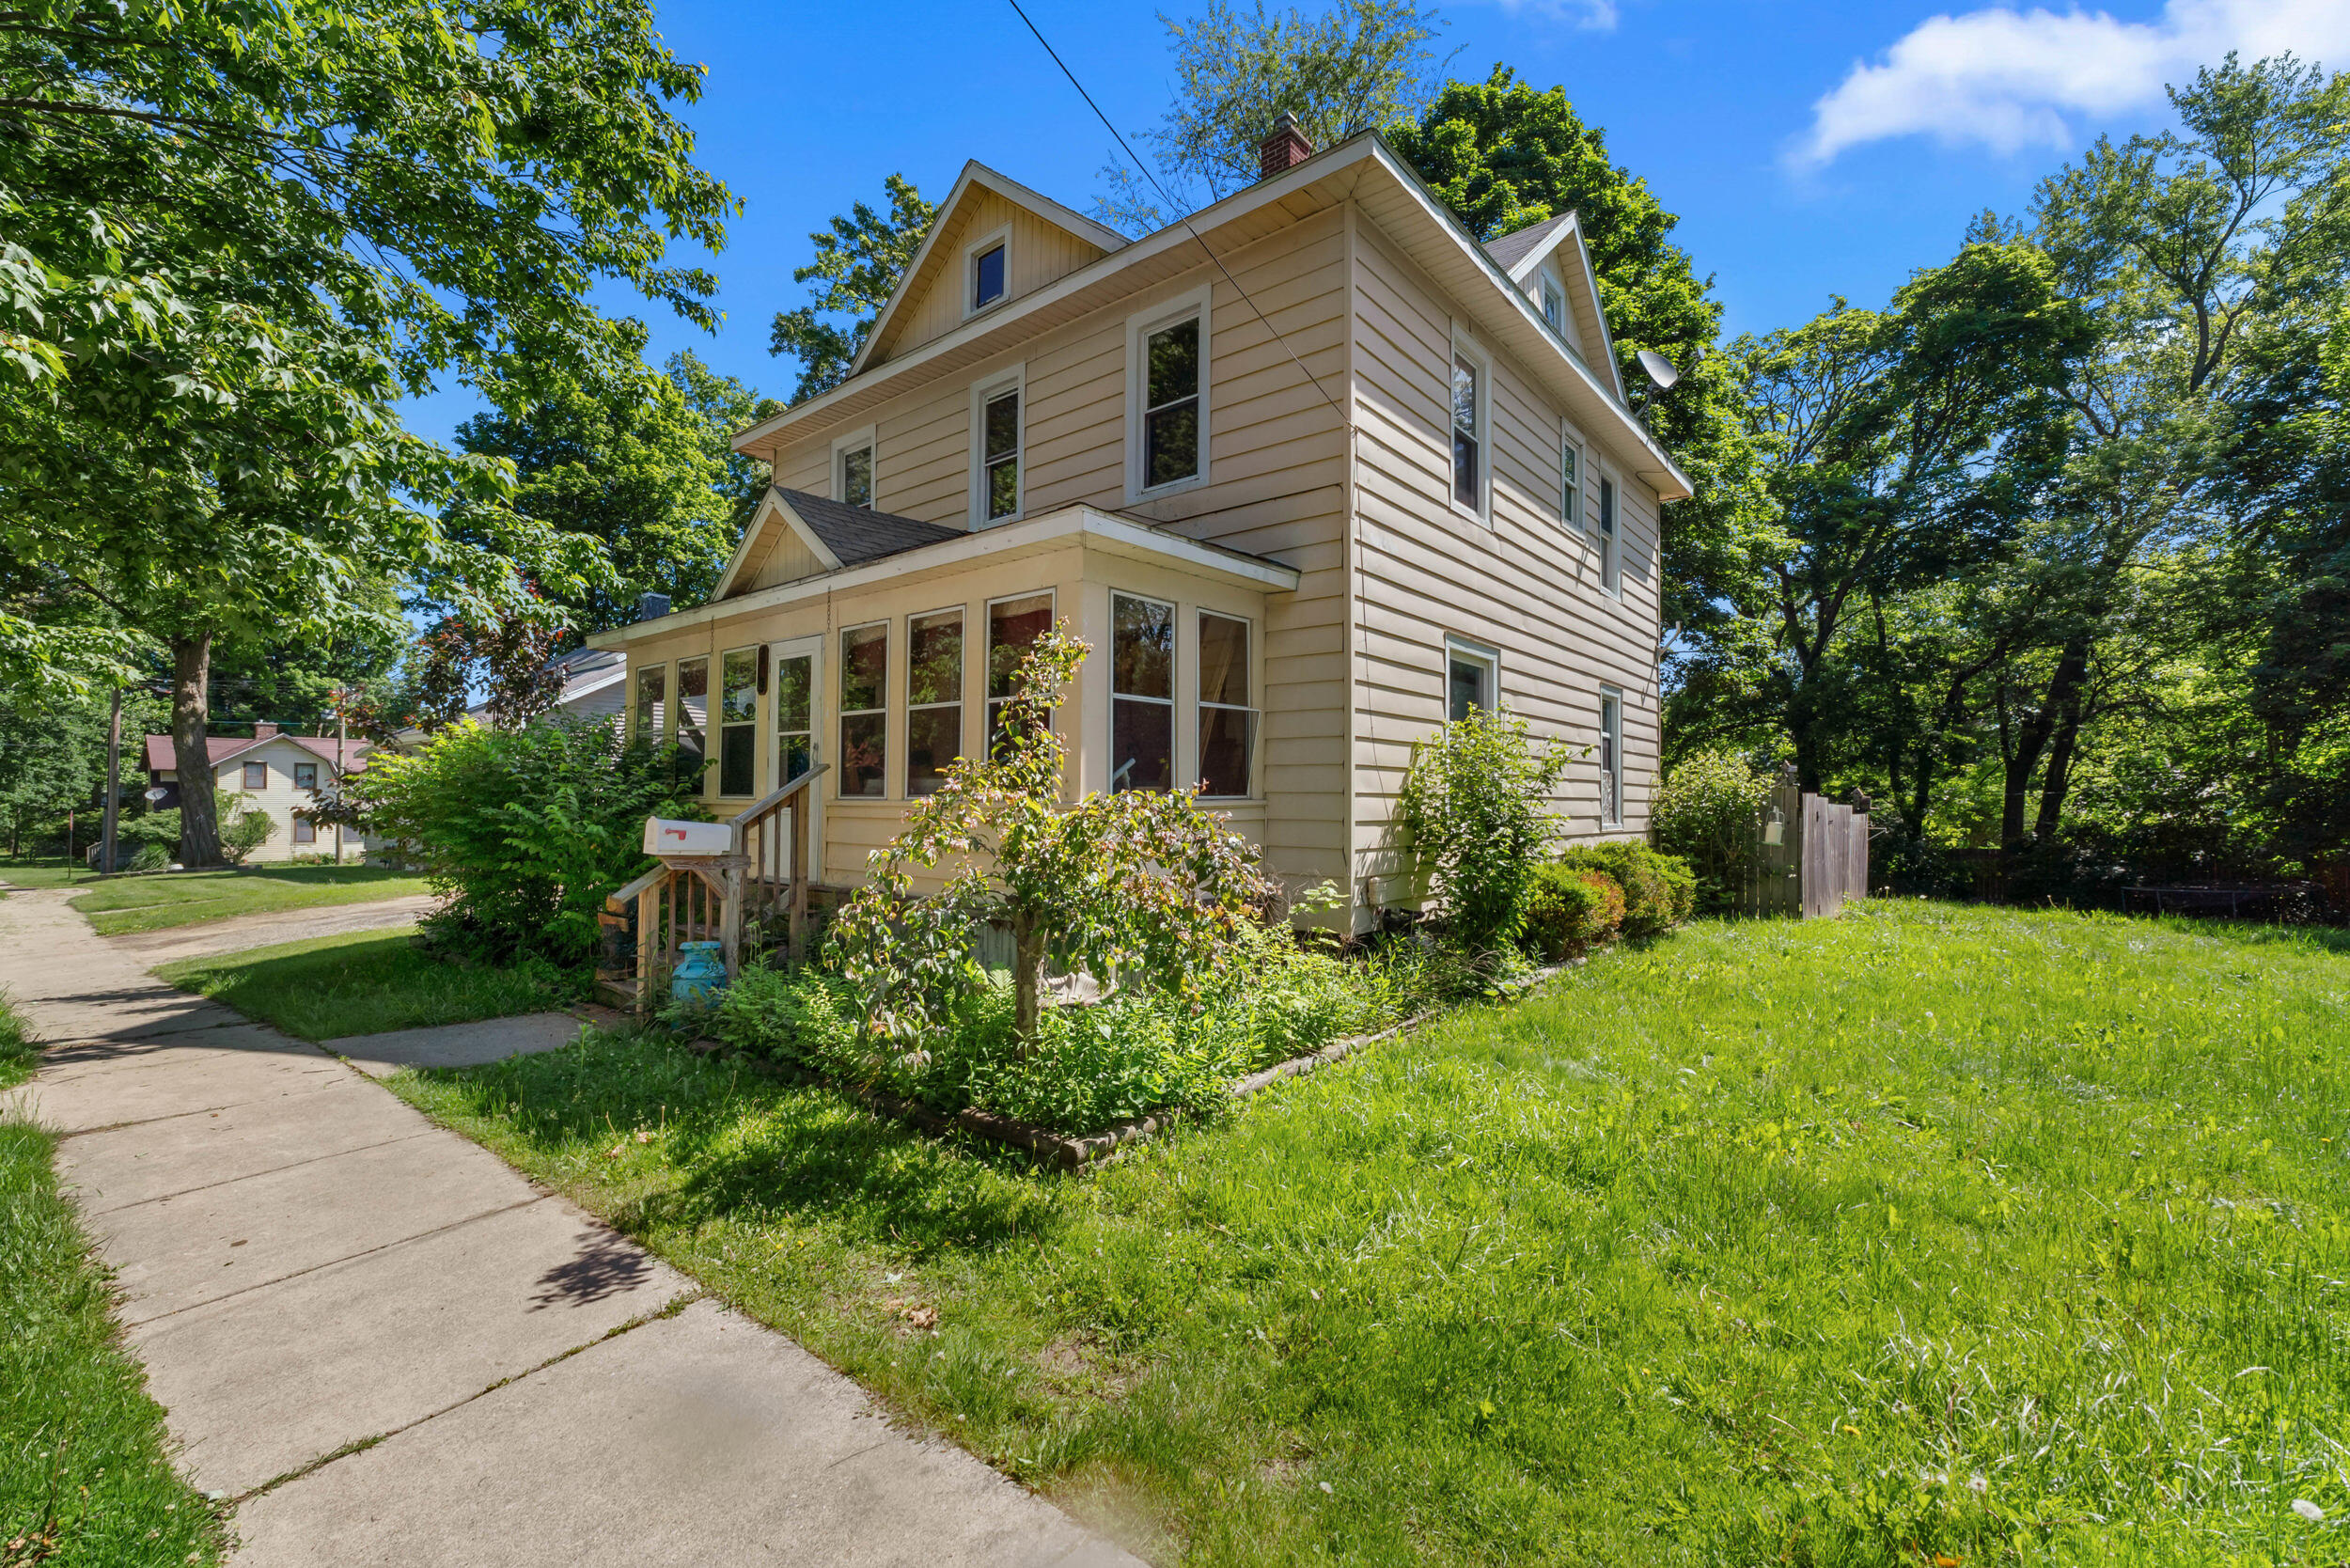
Save
Ask
Tour
Hide
Mortgage Calculator
Monthly Payment (Est.)
$753Calculator powered by Showcase IDX, a Constellation1 Company. Copyright ©2026 Information is deemed reliable but not guaranteed.
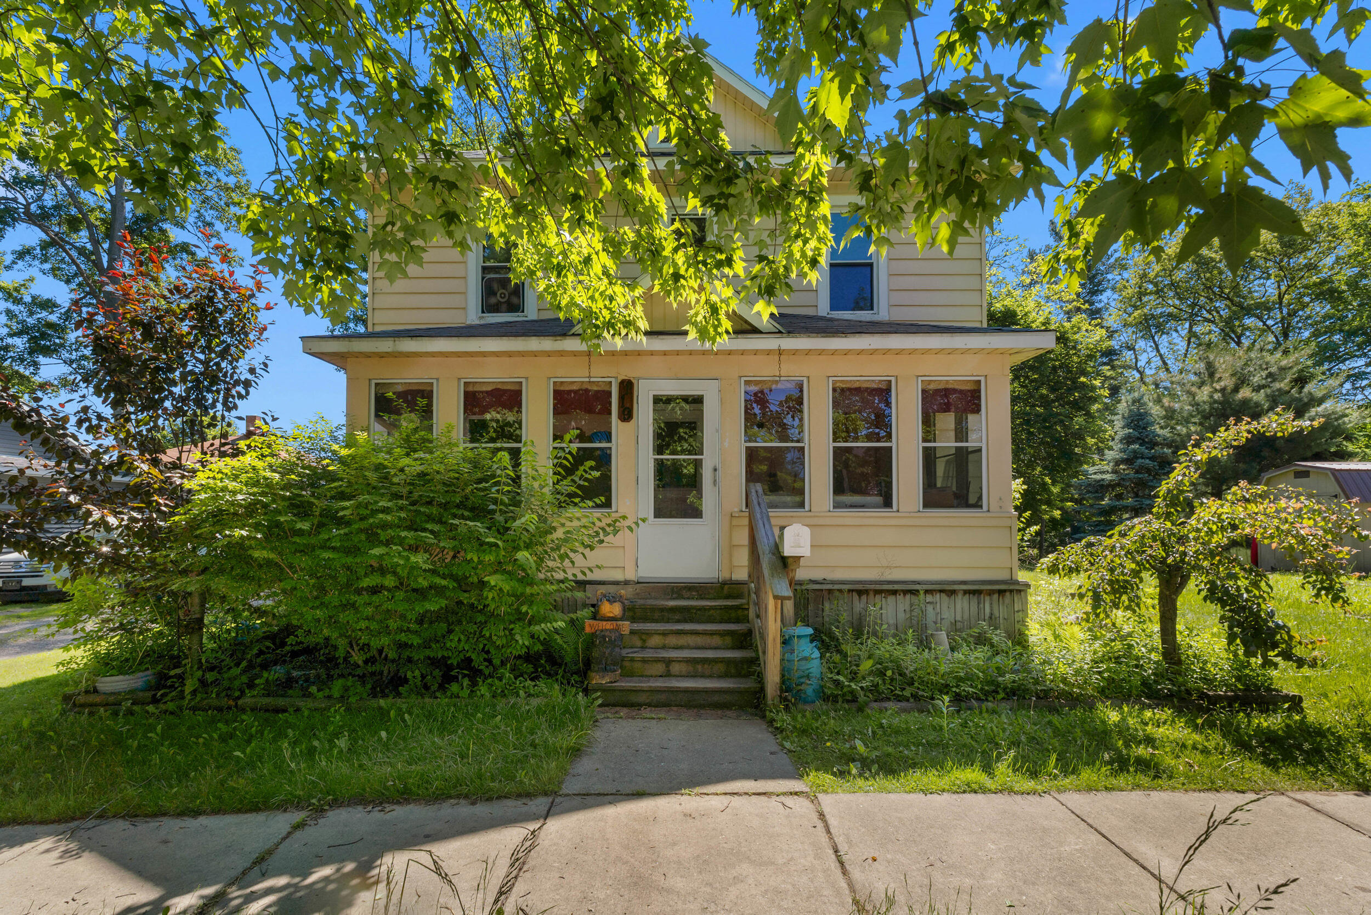
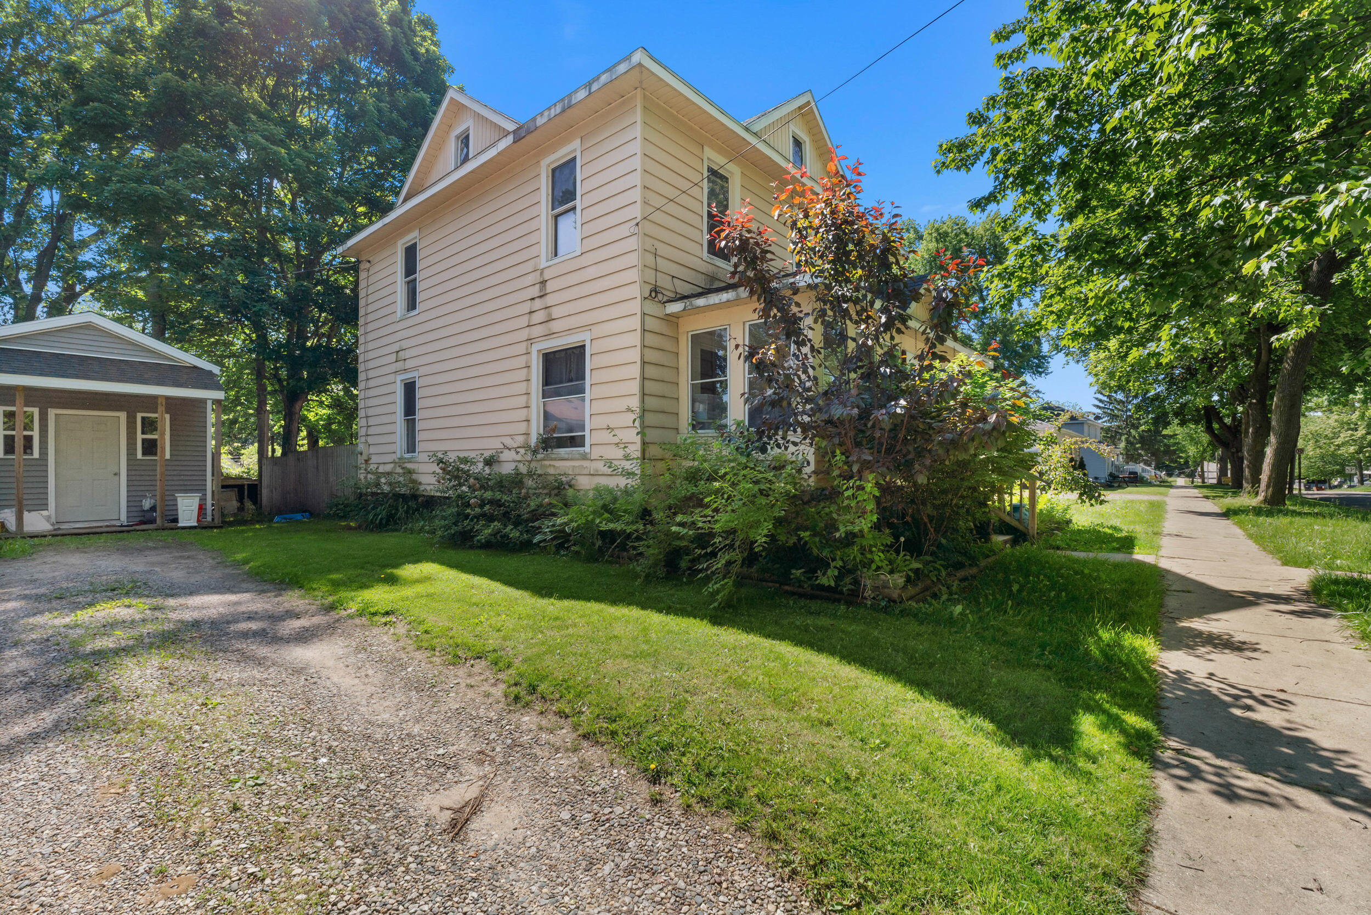
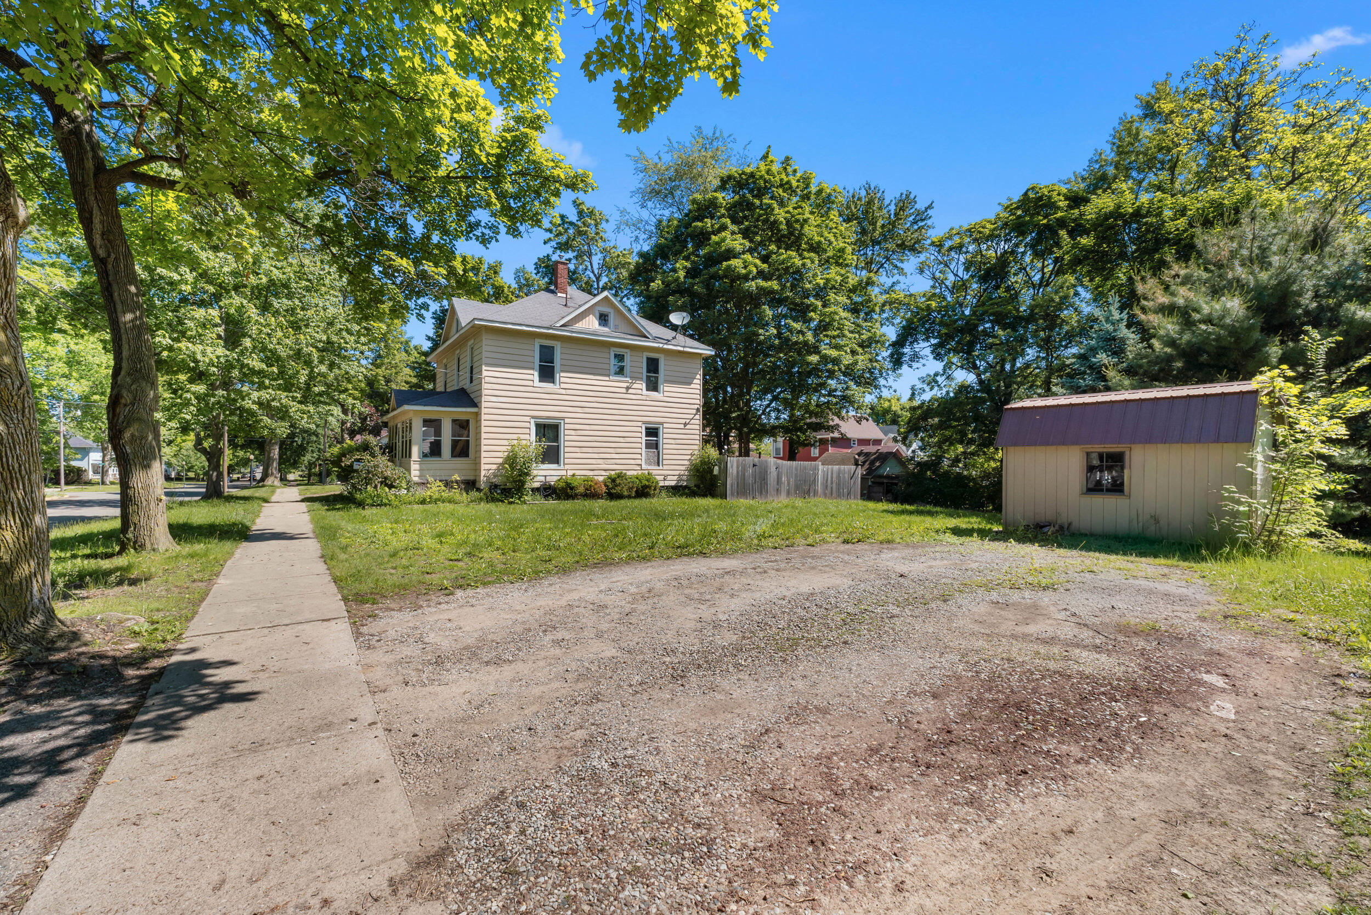
A true Diamond in the rough, sitting on a double lot and many started remolding projects is being sold as is. First floor, half bath, coffee bar, built in TV corner, eat in kitchen, Pantry and spice shelf, with a good start of a kitchen redo. Has a built in dog kennel for hold two dogs. Can be removed easily. Some New Wiring & Plumbing. Lauan has been placed on main floor, awaiting for final flooring to be placed.Enclosed front porch. Deep Freezer in the Basement will be left for the buyer. PLUS, any building materials will be left behind for Buyer.Very motivated Seller, Job transferred out of state. Offer's will be turned in as soon as received. Expecting multiple offer's so please HIGHEST & BEST OFFERS.
Save
Ask
Tour
Hide
Listing Snapshot
Price
$165,000
Days On Site
0 Days
Bedrooms
4
Inside Area (SqFt)
2,184 sqft
Total Baths
4
Full Baths
2
Partial Baths
2
Lot Size
0.14 Acres
Year Built
1902
MLS® Number
53026025877
Status
Active
Property Tax
$1,824.51
HOA/Condo/Coop Fees
N/A
Sq Ft Source
Public Records
Friends & Family
Recent Activity
| 10 hours ago | Listing first seen on site | |
| 10 hours ago | Listing updated with changes from the MLS® |
General Features
Acres
0.14
Cross Street
Sharp Street & Hallett Street
Disclosures
Mineral Rights Excluded
Number Of Stories
2
Parking
OtherUnpaved
Property Sub Type
Single Family Residence
Sewer
Public Sewer
Special Circumstances
Standard
SqFt Above
1456
SqFt Below
1456
SqFt Total
21
Style
Traditional
Utilities
Natural Gas ConnectedPhone Available
Water Source
Public
Zoning
Other
Interior Features
Appliances
Gas Water HeaterDishwasherFreezerMicrowaveOvenRefrigeratorRange
Basement
Full
Cooling
Ceiling Fan(s)
Flooring
LaminateOther
Heating
Forced AirNatural Gas
Laundry Features
In Basement
Window Features
Window Treatments
BathFull
Level - Lower
BathLav
Level - Lower
Bedroom 2
Dimensions - 12 x 9Level - UpperArea - 108
Bedroom 3
Dimensions - 10 x 10Level - UpperArea - 100
Bedroom 4
Dimensions - 11 x 10Level - UpperArea - 110
Dining Room
Dimensions - 13 x 10Level - MainArea - 130
Kitchen
Dimensions - 14 x 10Level - MainArea - 140Description - Large Galley
Laundry
Level - Basement
Living Room
Dimensions - 16 x 12Level - MainArea - 192
Master Bathroom
Dimensions - 12 x 11Level - UpperArea - 132
Master Bedroom
Level - UpperDescription - 4 pc new bath
Other
Level - MainDescription - Half Bath
Save
Ask
Tour
Hide
Exterior Features
Construction Details
Aluminum Siding
Exterior
Other
Lot Features
Level
Patio And Porch
CoveredEnclosedPorchScreened
Roof
Composition
Windows/Doors
Window Treatments
Community Features
Community Features
Sidewalks
Financing Terms Available
CashConventional
MLS Area
Area30072Hillsdale
Roads
Paved
School District
Hillsdale
Schools
School District
Hillsdale
Elementary School
Unknown
Middle School
Unknown
High School
Unknown
Listing courtesy of Coldwell Banker Groves Real Estate: [email protected]

IDX provided courtesy of Realcomp II Ltd. via HillsdaleCountyBoardofREALTORS. Copyright © 2026 Realcomp II Ltd. Shareholders.
IDX information is provided exclusively for consumers' personal, non-commercial use and may not be used for any purpose other than to identify prospective properties consumers may be interested in purchasing and that the data is deemed reliable but not guaranteed accurate by the MLS.
IDX provided courtesy of Realcomp II Ltd. via HillsdaleCountyBoardofREALTORS. Copyright © 2026 Realcomp II Ltd. Shareholders.
IDX information is provided exclusively for consumers' personal, non-commercial use and may not be used for any purpose other than to identify prospective properties consumers may be interested in purchasing and that the data is deemed reliable but not guaranteed accurate by the MLS.
Neighborhood & Commute
Source: Walkscore
Save
Ask
Tour
Hide
Did you know? You can invite friends and family to your search. They can join your search, rate and discuss listings with you.